J.Fisher Interiors · Austin, Texas
Heart & soil
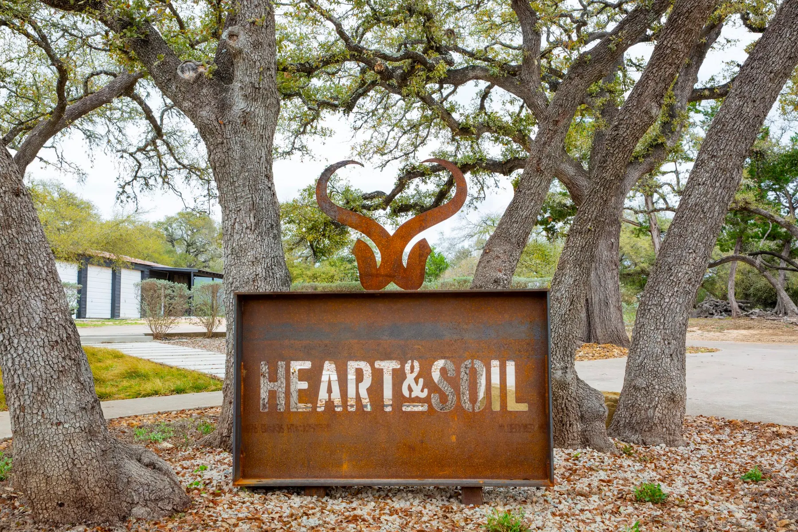
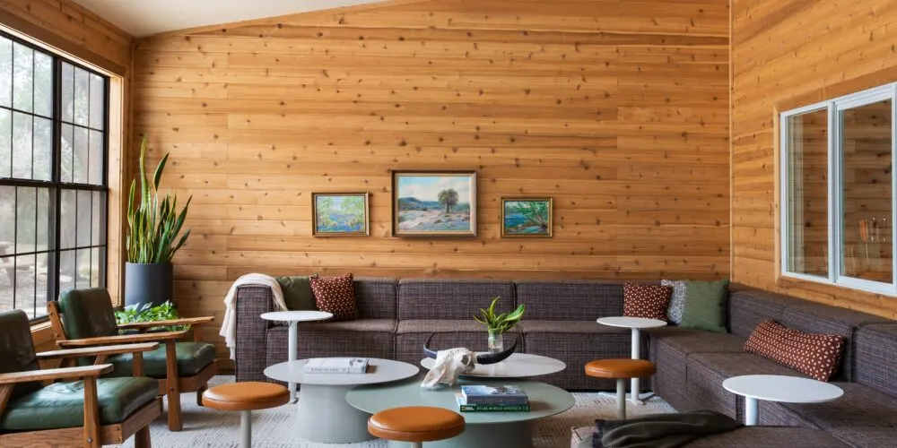
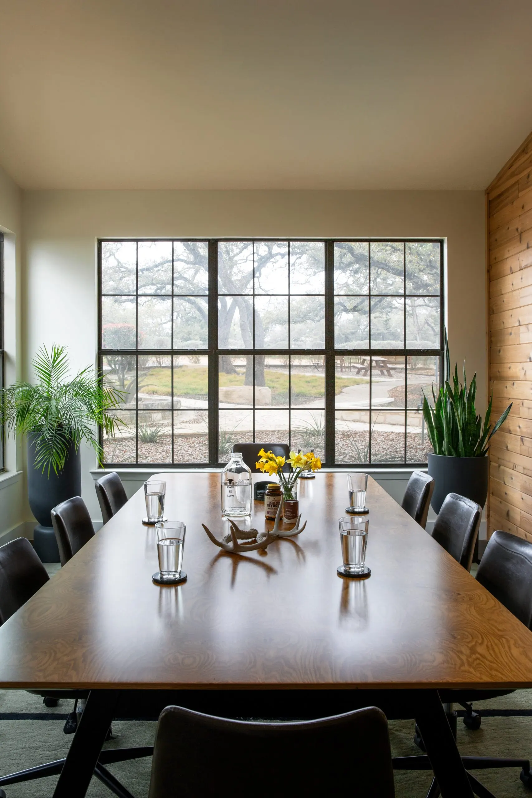
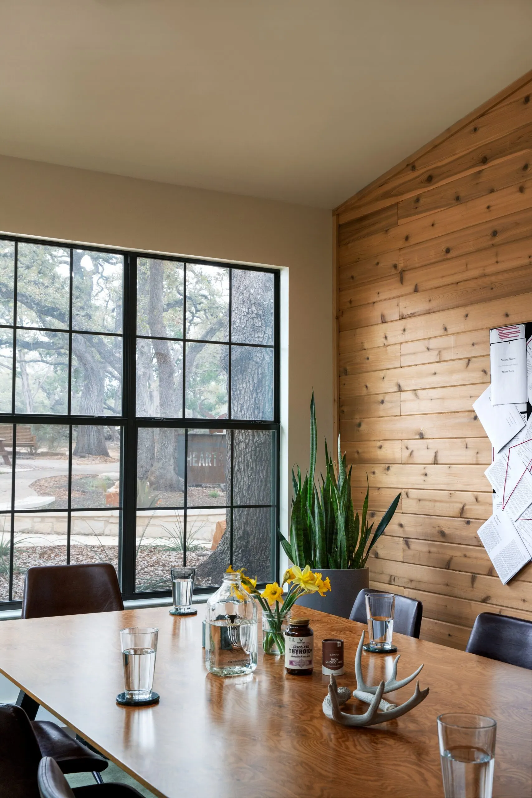
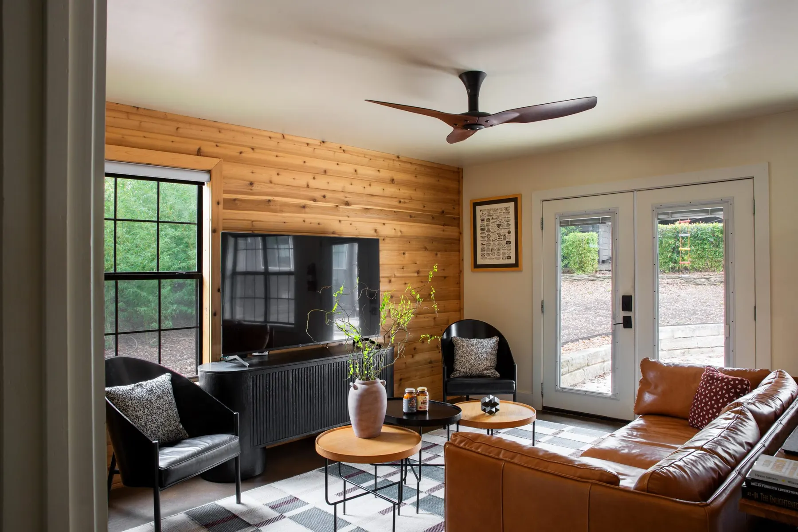
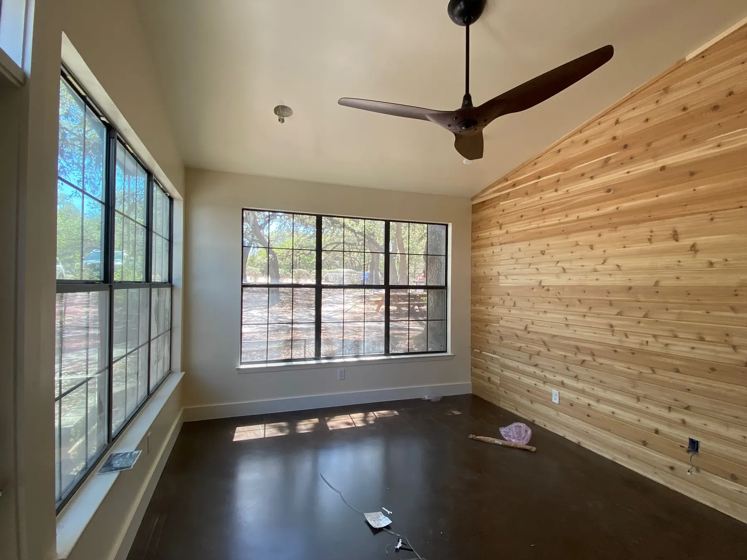
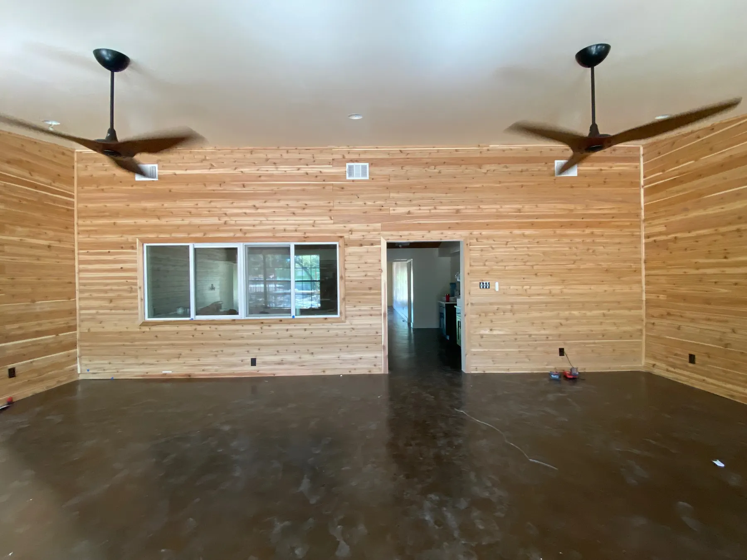
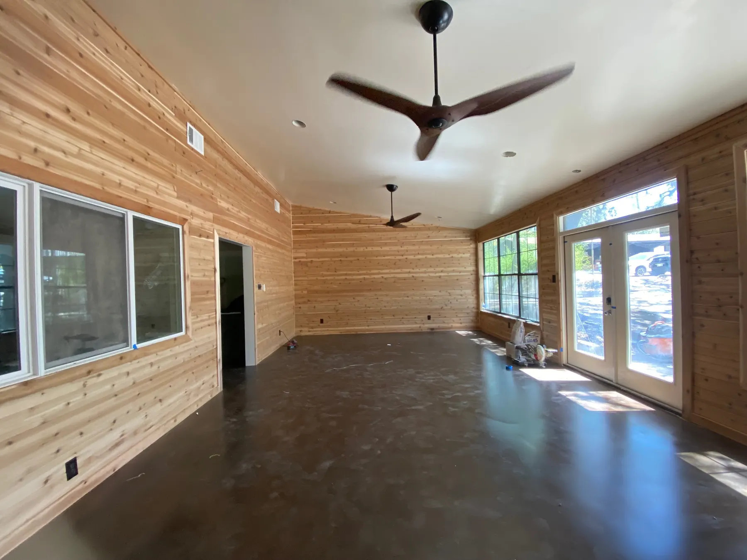
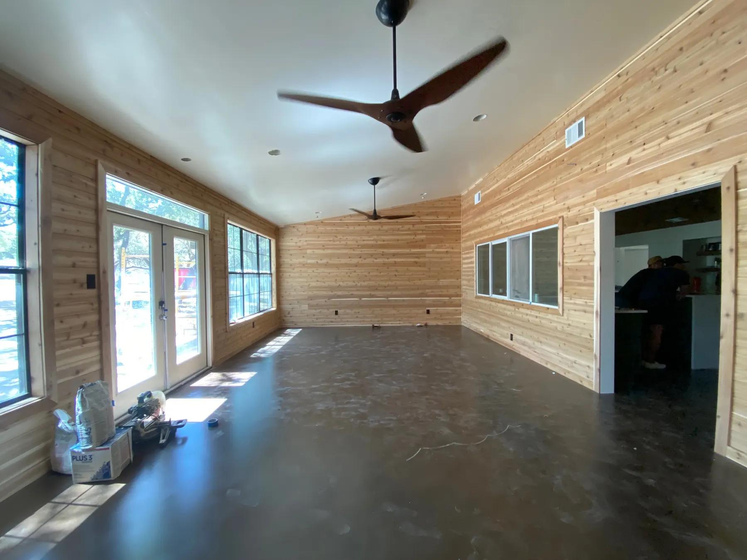
Heart & Soil Supplements’ headquarters in Dripping Springs was designed as more than a workplace. It became a community-driven compound where work, wellness, and connection exist seamlessly under one roof. Set within a residential structure, the goal was to create an environment that supports the rhythm of daily life, from co-working and meetings to shared meals, workouts, sauna, and cold plunge.
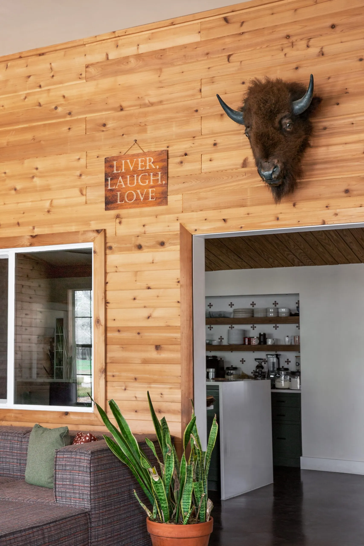
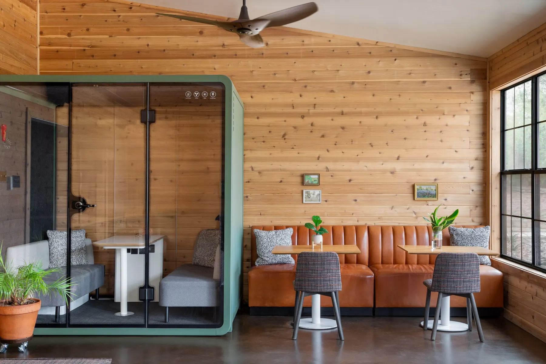
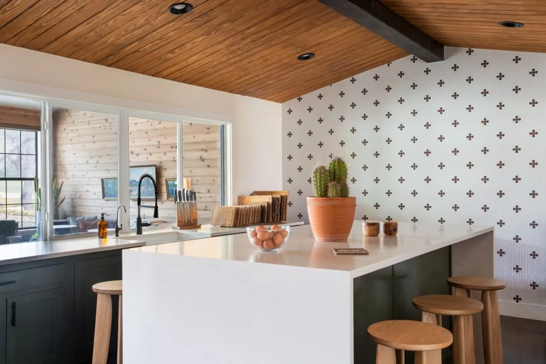
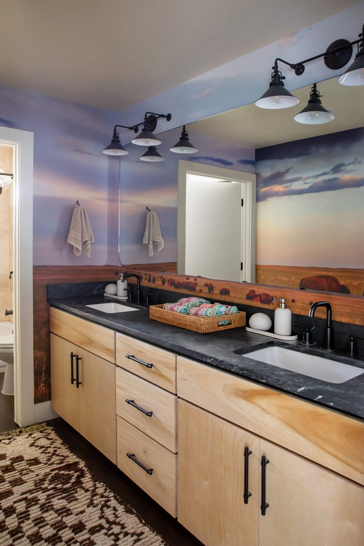
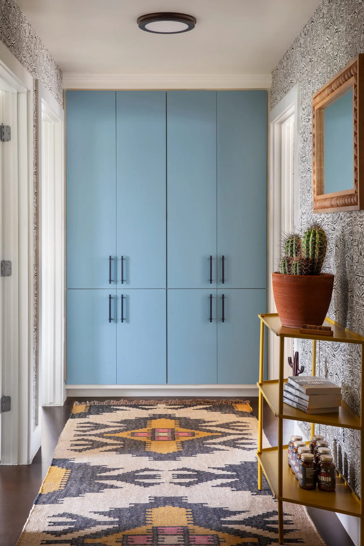
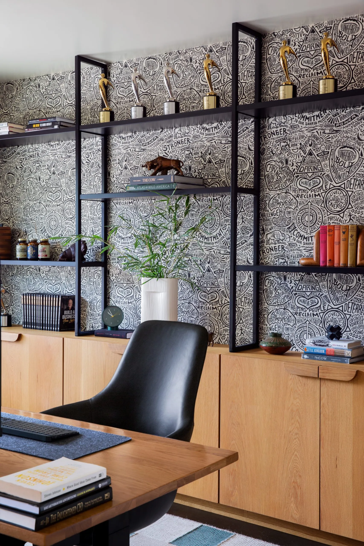
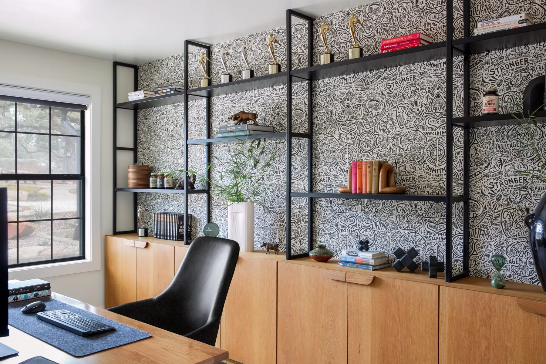
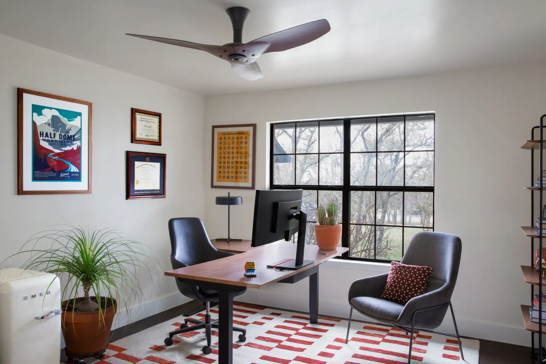
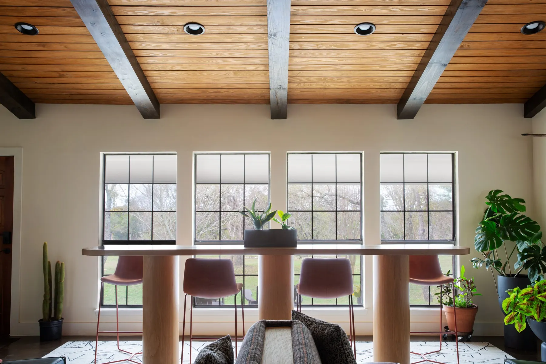
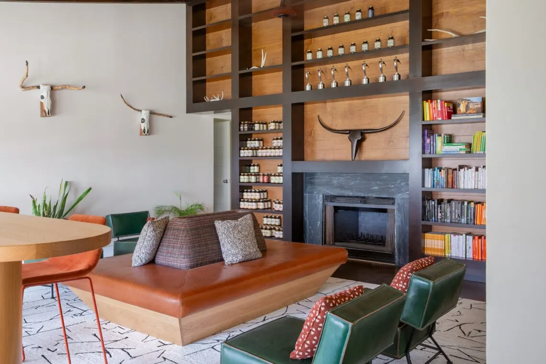
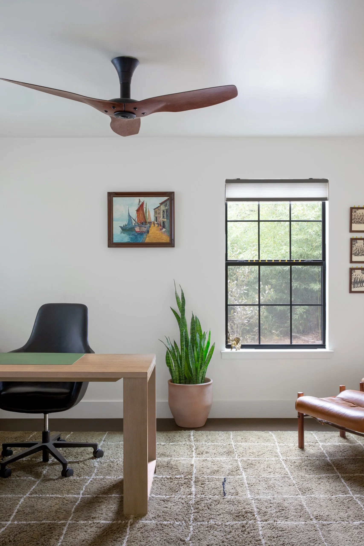
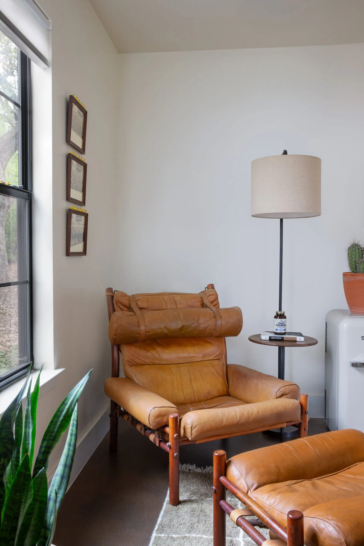
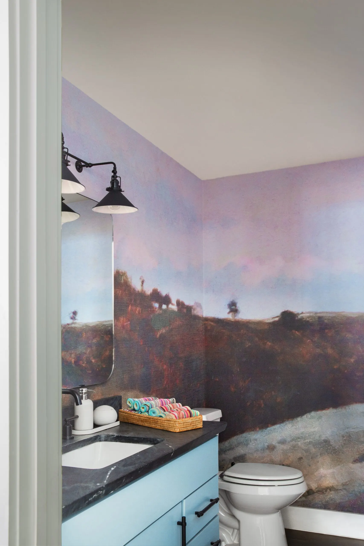
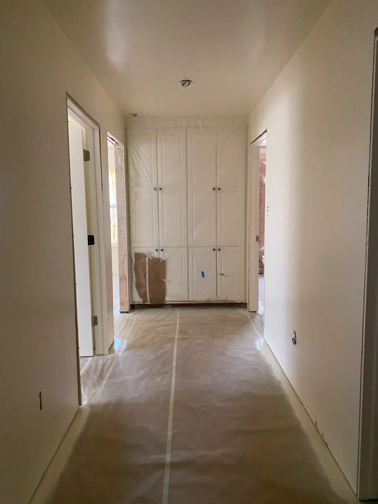
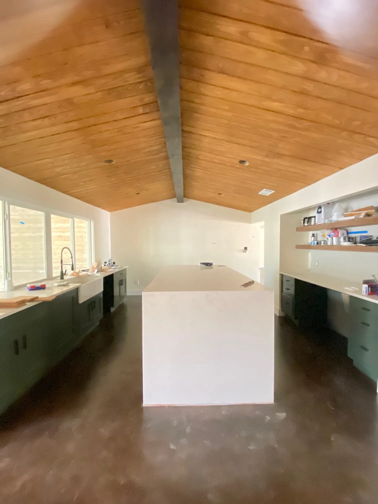
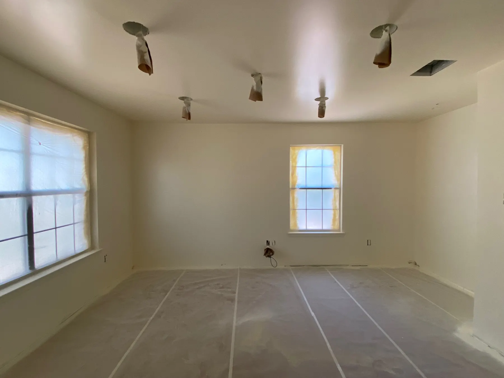
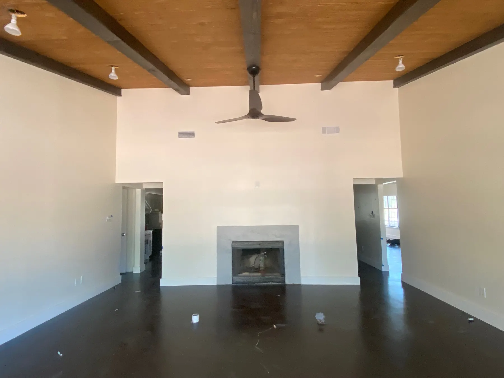
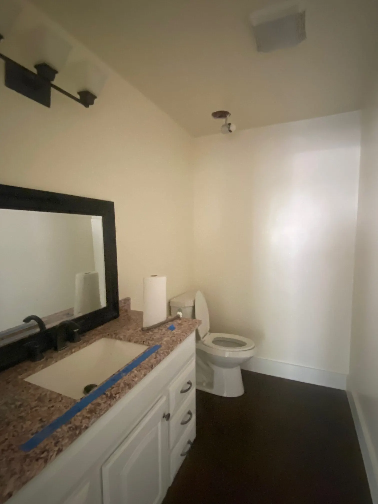
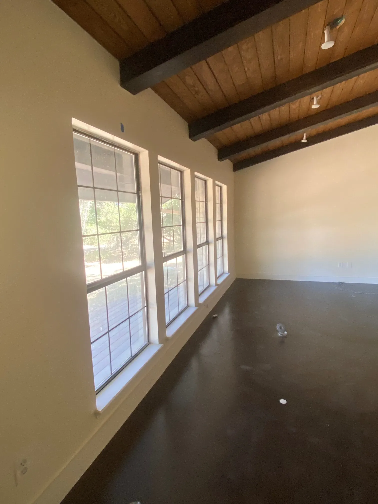
Co-working spaces were thoughtfully integrated throughout the home, allowing for flexibility and movement while maintaining a sense of cohesion. Executive offices were designed to feel grounded and intentional, balancing focus with comfort. Bathrooms were fully remodeled, and a large custom built-in was designed to align with the existing ceiling lines and exposed beams, creating a sense of permanence and architectural harmony. In the kitchen, custom tile adds texture and warmth, reinforcing the home’s role as a central gathering space.
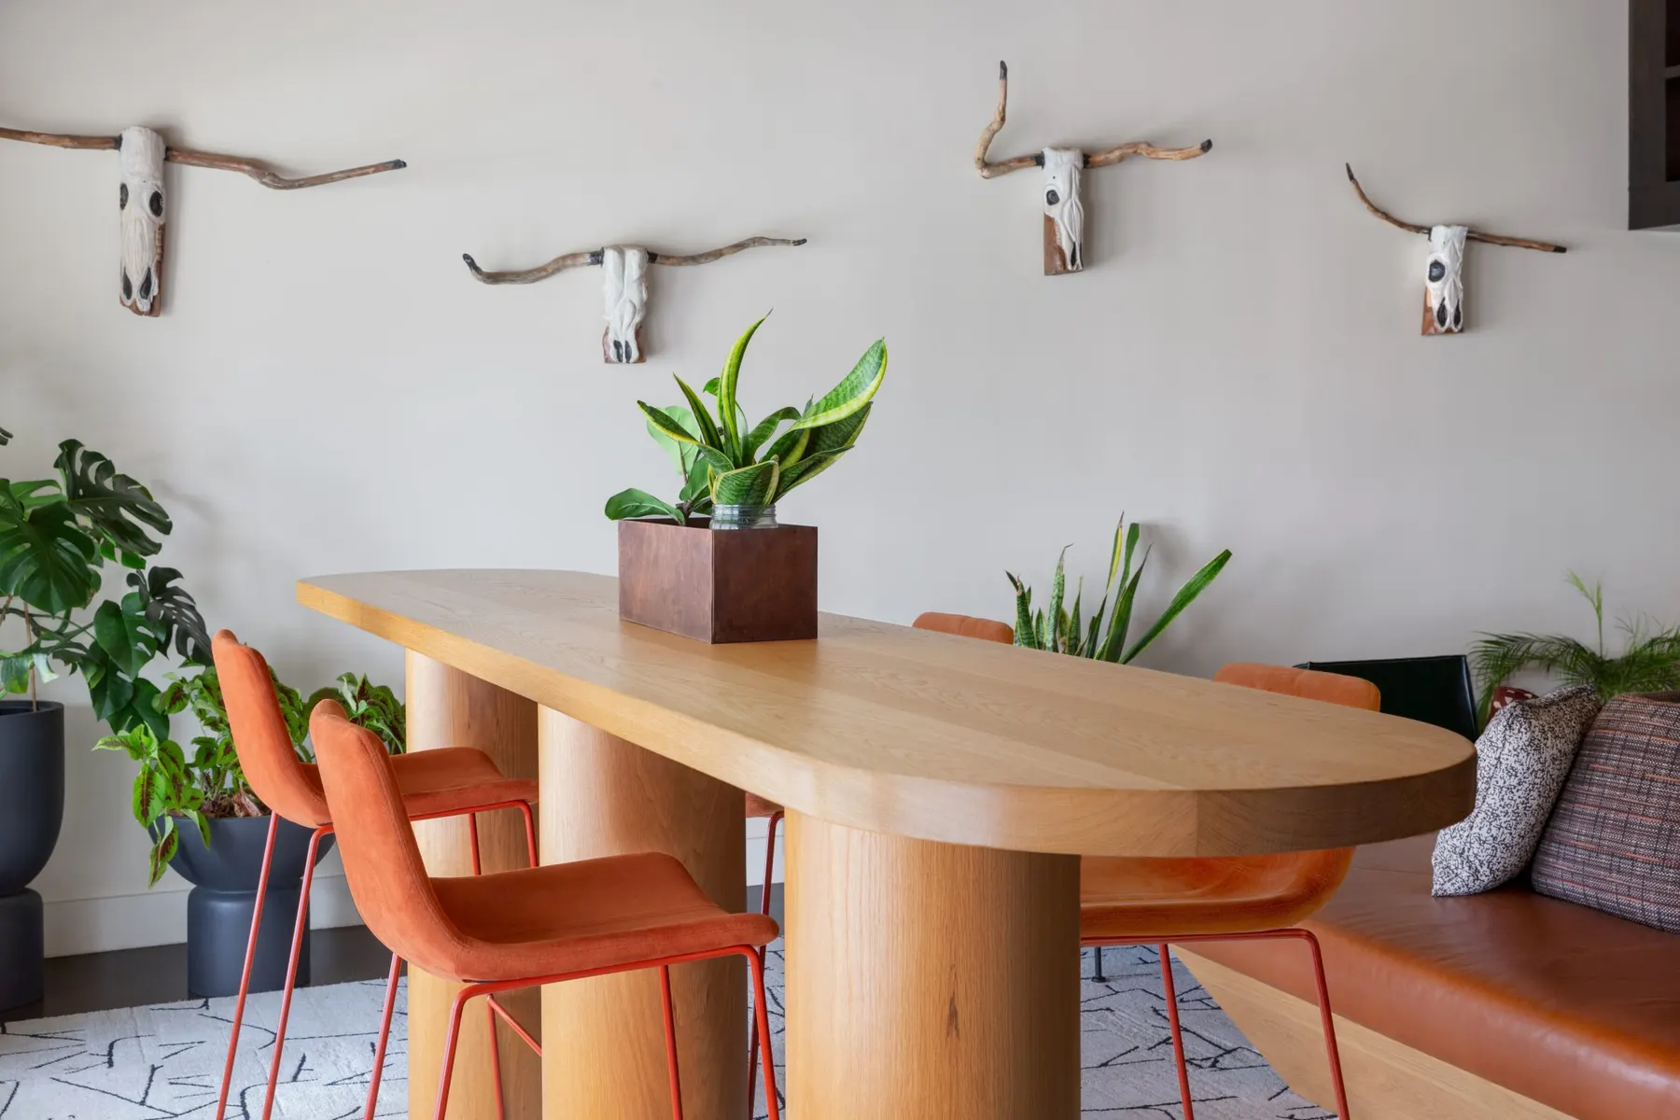
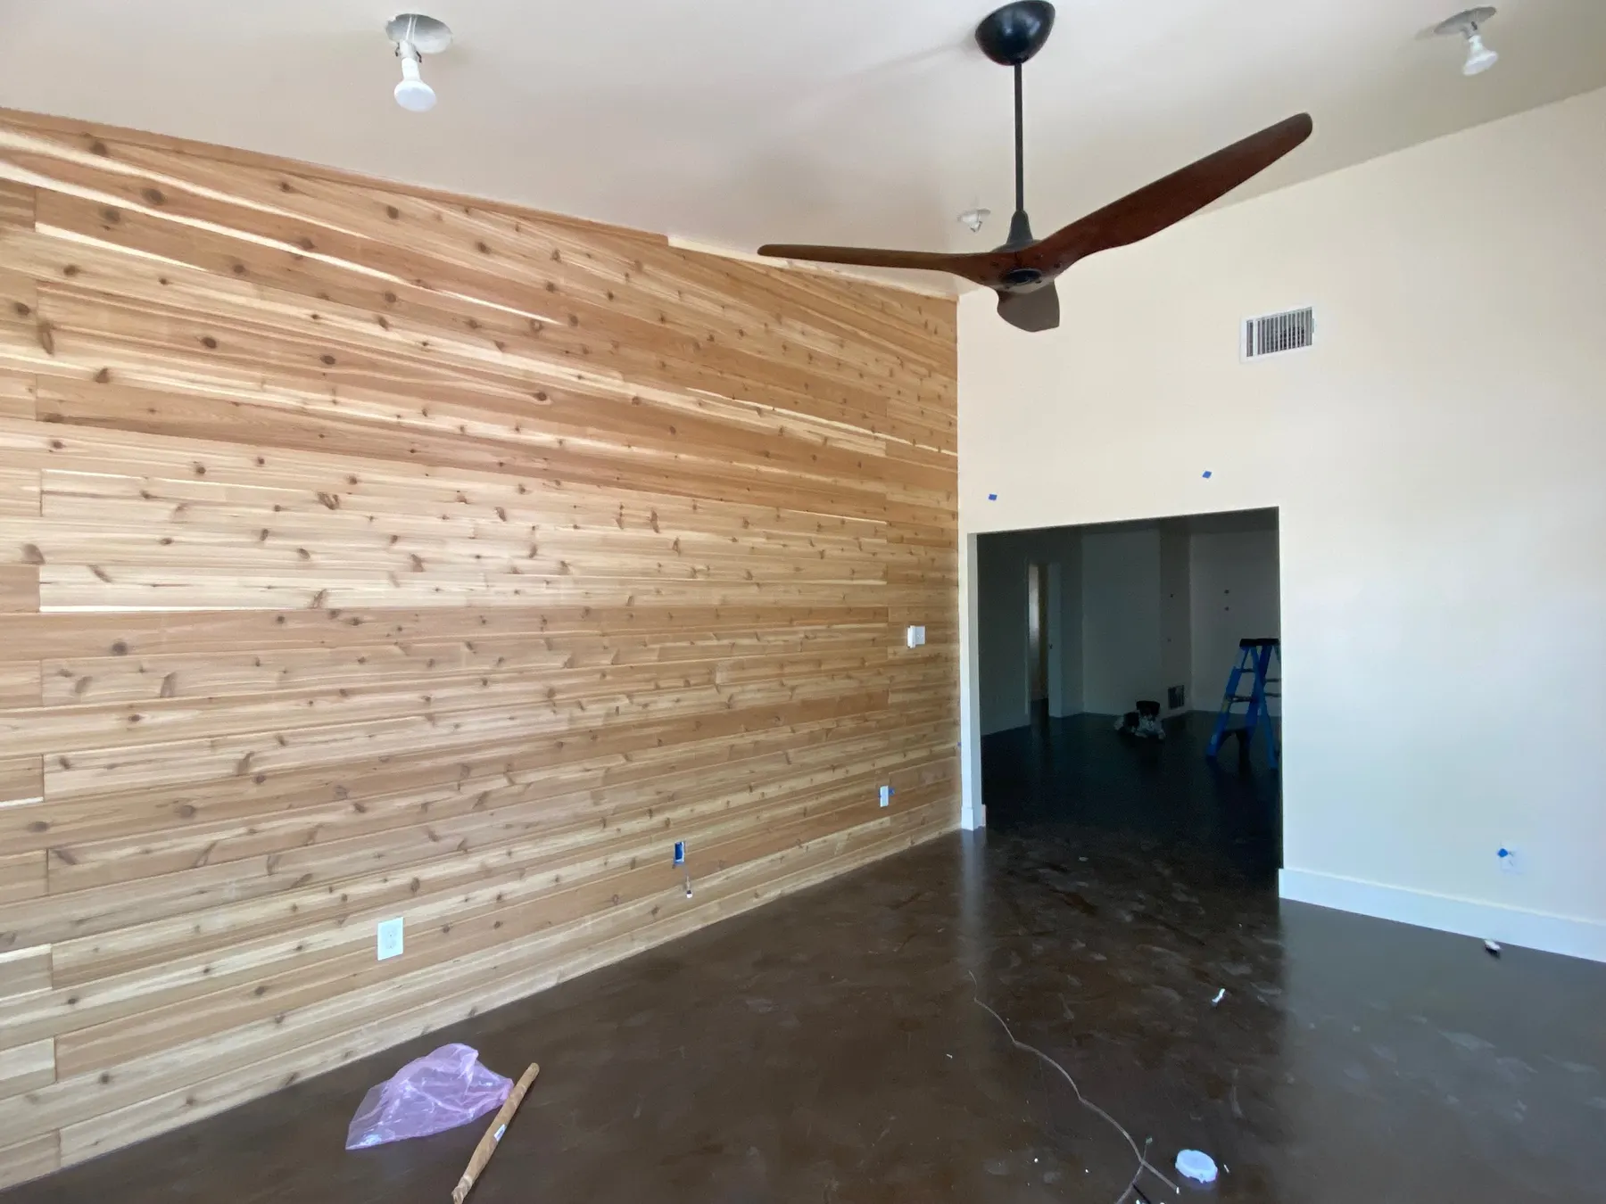
Every detail was designed to reflect the ethos of Heart & Soil. Natural materials, warm tones, and layered textures create an environment that feels both elevated and approachable. The result is a space that supports productivity, encourages connection, and embodies the company’s commitment to living well.